Monday, July 28, 2008

July Visit

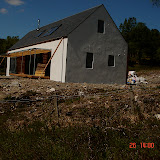
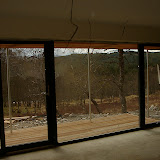

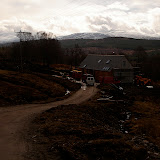











We went to the Wood with Livy and Andrew on Saturday. Pictures below.

The Wood, C's photos

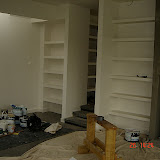
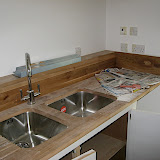
There were some queries: whether the kitchen unit doors look a little odd; whether I can bear the light switches; whether Roy can bear the bath; why there is a lot of condensation in unexpected places related to the Nibe; whether there has been sufficient thought given to where the wires go from the hifi shelves and from the things plugged in at the left hand end of the kitchen bench against the wall; why there are no shelves under the window at the back of the kitchen and where the bathroom towel rails and mirror lights are going.

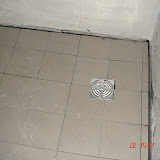
But in general it was all looking rather super. The walls are a nice neutral and not brilliant white; the wall tiles in the bathrooms are a lovely pale grey; the oak floors upstairs and the elm worktops downstairs look gorgeous; the built in shelves are excellent and capacious; the shelves in the warm cupboard are spot on, and though there is space for them to be bigger, that space can also be used for other things; the shelves over the hanging spaces are generous.

The projected completion date of the beginning of September looks possible now. How we furnish it then becomes a question.

Sunday, July 27, 2008

Friday, July 25, 2008

A Digression

Shall we have one of these?

http://www.ruuttub.eu/eng/ruuttub

Livy - can you embed something here, by way of a picture?

Visit the site; wander around it; marvel at the language; parody it in your comments; enjoy. We are off to the Wood tomorrow and unless we forget the equipment there will be pictures thereafter.

Sunday, June 22, 2008

The Longest Day

We were there again today and found some good and some bads things. Good first: joinery galloping ahead with doors, upstairs skirtings and architraves. The shower floor has been much improved with smaller tiles, not quite as we originally envisaged it, but tolerable.

Visit on 22 June

The bad things: there seem to be two air intakes missing for the Nibe, which means, we think, that the warm air from the sitting room (where the wood stove will be) and the utility room will not be used. The kitchen lights and oily air extractor are still wrong or not there. The Legs really are a bit intrusive and we hope to become a hexapod rather than an octopus.

Outdoors, there are some cheerful signs of the devastation greening up.

Saturday, June 14, 2008

Tiles, Upstairs Floor and More about Legs

Mary made a site visit last week. She says the shower tiles have been re-done in a smaller size; and if we don't like it we must say. If we say, I suppose she will become even fiercer. She says the floor upstairs is jolly nice. We had agreed with her that wax, including the white Scandinavian wax, is much nicer than the varnish that Alistair was proposing as being more durable, which it may well be. No tackety boots upstairs, then. Mary thinks that we may be able to manage without the end Legs, and she is asking an engineer about this.

This last bit seems horribly long - waiting for the electricity and plumbing, and for the kitchen to be finished. The cabinet maker, though very good, is slow. So maybe we won't commission a table from him. We have decided, too, not to have a sort of semi-freestanding set of shelves under the window on the back wall of the kitchen, of wood, by Stuart the cabinet maker, which Mary was wondering about, but to compromise with a slab of his elm on top of the white built in shelves.

Wednesday, June 11, 2008

Tiling and the Nibe

We understand, from friends who dropped in at the Wood recently, that the tiler is having a perfectly frightful time with the bathroom floor. We did not know that Max's strong opinions were shared with anyone other than ourselves. Perhaps Mary had remonstrated. Anyway, the shower floor is being redone and the tiler has vowed never to work with big tiles again.

The Nibe has been commissioned, which makes it sound like a nuclear power plant. We will be given a seminar in how to use it, sometime.

Tuesday, May 27, 2008

Late Spring Visit

We spent three days in brilliant weather at Runival and visited the Wood on the way home. Here are the pictures.
Visit on 26th May


Most of the ground floor is now tiled. Upstairs there is still no finished floor; and there is lots of wiring and plumbing still to do. Some of the wires are still in the wrong place (the kitchen lights); and the kitchen extractor also still needs to be re-sited. The walls have been painted a less pink shade, in parts, though, which is a welcome improvement. We admired the tiled floor of the shower.

As we have given our final instructions about the bathroom wall tiles (though we thought we had done that some time ago), we hope that the tiling will soon be finished and that the plumbing might follow.

As usual, we all gravitated to the south windows; and when we were upstairs we all stood waist deep in the bedroom windows admiring the mountains. We were quite impressed by how well the brise soleil, which we are learning to call the canopy, to avoid pretentiousness, was preventing the house from heating up in the baking sun, which had completely dried out all the places where I have spent such merry hours disappearing to the tops of my boots and being rescued.

I wish I had taken a proper picture of the blood curdling label on Klarg's lid. It reminds one not to walk on the lid in case one is tumbled into the rotating machinery below. The subterranean part of this place is as interesting as the bit above ground.

Wednesday, May 07, 2008

We Name This Wood

We have more or less decided, it seems, to eschew Gaelic and to call the house East Poulary Wood. It seems more or less to have named itself. Anyone disagree?

Tuesday, May 06, 2008

Staircase, tiling, brise soleil

We went to the Wood on Saturday. The staircase is in, looking lovely. But I am a bit worried that Ronnie the Stair God has not brought the top step up high enough to allow for the full thickness of the upstairs oak floor, which is meant to be a nominal one inch thick.

Visit on 3 May


The brise soleil was in. It was a little disconcerting, realising how much it cuts off one's upward view out; but I suppose that is what it is for. The house was really warm, on a fairly overcast day; and in high summer it could get very hot without this shading. It was jolly nice being able to see out of the window at last, as the plastic has been taken off.

The tiling has started in the sitting room. We were rather sad that it is being laid with what look like rather over-generous spaces. In Mary's house, the tiles are fitted right up against each other, and that is much more handsome.

We dropped in on Alistair en route, to give him the electricity bill we have been sent. He mentioned how good and plentiful the water supply is.

Friday, May 02, 2008

There Are Always Things To Decide

We put a few questions to Mary after our last visit - the kitchen lights, the shower seat; and she did one of her visits last week to sort some of these things out. The lights are to be put in their proper place over the island bench; there is to be an oily air extractor over the hob, not just somewhere random in the kitchen. (This is so that Nibe doesn't choke.)

The piece of mahogany that we offered for the shower seat has been reviled, spurned and threatened with immolation. I have stamped my tiny feet and waved my tiny fists and insisted on a proper bench, not a flimsy hinged thing, ready-made. People who work with wood are just going to have to run along and find the necessary wood, even to the extent of flattening a rain forest. I have now got to the stage where I Do Not Care.

Mary is apparently having to make her opinions known to Alistair about the colour of the walls and also about something that has been done not quite right with the wood cladding on the south side. She won't tell me what it is. I do not want to know; that is what architects are for.

The latest question relates to the wall tiles in the shower room - should they be the same dark greenish grey as the floor? Mary thinks yes; I think no. If anyone has any views, could they let me know soon? What we have in the specifications is off white matt tiles in a nice big size.

Mary says the staircase is done. She has started to wonder how the south side is to be landscaped - one of my longstanding preoccupations. How about a pond outside the sitting room?

We are off to Runival again tomorrow, so there will be more pictures at the beginning of next week.

Friday, April 11, 2008

Two recent visits


We spent a few days indulging in Extreme Housekeeping at Runival earlier this week, and visited the Wood on the way there and on the way back, which was on a weekday, so we saw chaps working. The harling and the wood cladding are now done; and the harling has been painted on the south side, where the brise soleil was being bolted together the second time we were there. The water was turned on - gushes and gushes of it. I find it hard not to think that this is simply emptying the pool down below, though I know this is not how aquifers work.

Ronnie the Stair God was there making stairs; chaps were painting the walls.

Out
The Wood, 5 April 2008

Back
The Wood, 10 April 2008


We are now waiting to see if the mahogany will be enough for the shower seat; and we also wonder if the kitchen lighting is quite right. But Mary is on holiday, so we will have to wait to discover both those things.

Friday, April 04, 2008

Compare and Contrast: Exterior

Nov07

Dec07

Feb08

Mar 08

Easter 08

Compare and Contrast: Interior

From Sitting room towards the front door. (West to East)
Nov07

Dec07

Feb08

March 08

Easter 08

Compare and Contrast: Interior 2

Interior: East to West
Nov 07

Dec 07

Feb 08

March 08

Easter 08

Elements


Sink (big) - Franke GAX 110 45


Sink (little) - Franke ARX 110 35


Oven Hotpoint SE661X


Hob - Bosch PCD615FEU

Thursday, April 03, 2008

Kitchen plan


Mary has sent the plan of the kitchen that is to be made by her furniture maker on Skye. I hope you can make it out. The stuff is to be made of wood, mainly painted; but the bench tops will be elm, from a tree that he knew when it was growing, which is nice.

He makes real furniture too. Mary has a table and a bed by him, designed by herself. They are jolly nice but expensive. I have a sort of long term plan for a window seat; but that will have to wait in line after the deer fence and the boat or boats.

Off to Runival for a week tomorrow. There will be more pictures of the house when we return, I hope.

Sunday, March 23, 2008

Easter Day visit

We went to the Wood with Ursula today. There is now a front door, which was locked; but we cunningly found the key. The door is very solid and Scandinavian; but it seems to be made of metal, and I thought it was going to be wood.

Easter Day visit




All the walls now seem to be in place, and the Ames taping has started. We are beginning to get a feel for the rooms. The sitting room is very high and its window is rather overpowering. There seems to be acres of space in there, enough for about three sofas and two pianos. The wood stove has been installed and the stainless steel chimney pipe is in. The electricity wires are still in mysterious places, such as behind where the sliding door to the utility room will be; but we are sure all will be well in due course. Ronnie the Stair God has not yet made the stairs. For the stiff, using the ladder is a bit scary. We can see where the storage places under the eaves have been put in. Sadly, the insides of those places have not been finished off, which rather bothers me. What is the point of little cupboards that just lead into nasty little places that are impossible to keep clean, surrounded by insulation? On the positive side, though, the clothes hanging places between the main bedroom and the bathroom are nice and big, and the linen cupboard is huge. The downstairs windowsills are there but they are odd banal little things and I can't believe they are what were intended. So there are several things to take up with Mary.

The access track is firm, but it needs some tidying up. Some of the devastation is settling down a bit, though the main embankments are still frightful.

Wednesday, March 19, 2008

A Useful Place


We didn't manage a trip to the wood with Esther, as the Flying Refrigerator had a pain in its little inside; but here is a plan of the utility room. I have asked for a single sink bowl, and drainage by way of grooves in the bench top. I still don't know what the kitchen itself will look like.

We hope to have some more interesting pictures than this next week, if the forecasted bad weather does not prevent our trip to Runival for the Easter weekend.

Sunday, March 02, 2008

We Have Been Upstairs



We went to the Wood on 1st March, and the photographs show what we found: blockwork on the walls; the larch cladding started on the extension; electric wires all over the place; some downstairs walls; the fireplace wall; the first stage of ceiling throughout the ground floor; the first stage of flooring all over upstairs; the insulation in the walls downstairs and in some of the roof upstairs.

Some photos from Cecilia:
Visit on 1 March 2008

From Livy
The Wood March 08


There was a young joiner working on the inside of the roof, with his brother helping. I am embarrassed that I didn't ask their names (must find out from Alistair); but he was very engaging and charmingly ready to explain anything we asked about. He seemed very competent and he spoke with some awe of Ronnie who will soon be making the staircase - another Invergarry man whose expertise at stairs is legendary, and whose own new house is just opposite the Post office.

We opened the upstairs windows and looked out at the views, which are pretty nice. The upstairs spare loo has a window that will take up almost all of its ceiling, which will be interesting. I can imagine sitting there with the light off on a clear night, watching the stars.

The Nibe's ducting is sensibly running along the north side of the eaves, but there is still space in the south eaves for concealed storage, which still has to be sorted out.

One thing we need to sort out, as those who bother to read photograph captions will have noticed, is what to call the two main sides of the house. Naturally, I think, the side facing the road is the back - one would not want to have the main front facing the road. And so, of course, the front door is at the back. Well, that is an unimportant detail. But the logicians in the family want consistency.

We walked around in the wood a little, beginning the process of finding paths and sitting rocks. It was very wet and rather cold, and nothing much was growing yet.

The next trip may be when Esther is staying, if she can bear it.

Monday, February 11, 2008

A Roof that Apparently Does Keep the Rain Out

We went to the Wood again yesterday. It was a misty day and the views were not inspiring. There was still a lot of mud and mess; but things were looking good. There is now a real slate roof, with real steel gutters; and Alistair has worked out a nifty way of doing without extra downpipes on the rear wall where the little roof over the extension is shorter than the main roof. Alistair had left the house open so we could see that the floor has been screeded, with pipes set underneath it for the heating. We could even see where the mat well (that important feature of civilised living) will be. The first stage of part of the ceiling was also there; and so we were able to get a feel for how high the downstairs rooms will be.
The Wood February 2008

I took lots of pictures, but they are not here yet as I have forgotten to bring the relevant bit of wire to St Andrews. I'll put them on later (like now! - Livy). Roy took his camera, but it gave up after half a dozen pictures, as before. But the good news is that we were accompanied by a visiting American scholar, interested in fishing and the Highlands, who seemed very happy to sit in a car for eight hours as the price of seeing a bit of Scotland. He has put some lovely pictures on his blog: http://james-caldwell.blogspot.com/
I particularly like the panorama of the house in the site. There are also two nice video clips (not of the wood) - one with an unexpected narrative including bits about capercaillies. Do look.

We thought the house looked huge. Of course, there are no internal walls yet, so it would, wouldn't it? The utility room is a bit small; but it will do the job. The piano alcove is big enough for two uprights; and the overhead light for my music looks excellent. All the damp timbers seem to be drying out nicely. We were a little bit worried that there didn't seem to be enough space in the timber frame to squash in our 200mm of insulation; but Mary has reassured us about this today. Outside, we saw that the borehole has been tidily cemented. The nymphaeum, like everything else, needs landscaping, of course. Roy thinks he knows where he is going to put his cellar. I think I know where we will be beginning to make our straggle of outhouses, woodsheds and so on.

So the only thing to worry about now is planning permission. Please go on praying.

After we had poked around the house, we walked down to the river, as Jim wanted to decide whether to come back with a fishing licence. I think he might. There are a couple of recently fallen trees which will need tidying up. I have found a very good stone for sitting on and I am planning where to put benches and other sitting (as opposed to standing) stones.

We agreed that the new site is a great improvement on the old one: more connected with the pretty part of the wood, further away from the nearer neighbour, standing well up and commanding better views than from the meadow.

The other news is that we might be changing the name of the house. Roy discovered that tiodhlag has associations with funerals and burial. So? Anyway - we are in discussion about this, and will let you know what piece of interesting spelling we finally hit on.